Properties

Browse or get in touch to schedule a walkthrough.

  • Nearby me
Price range

Popular features

Community features

Association

Property features

Waterfront

View

Exterior Features

Interior Features

Style

10000 properties match your criteria

Updated 1 minute ago

E-Alert name
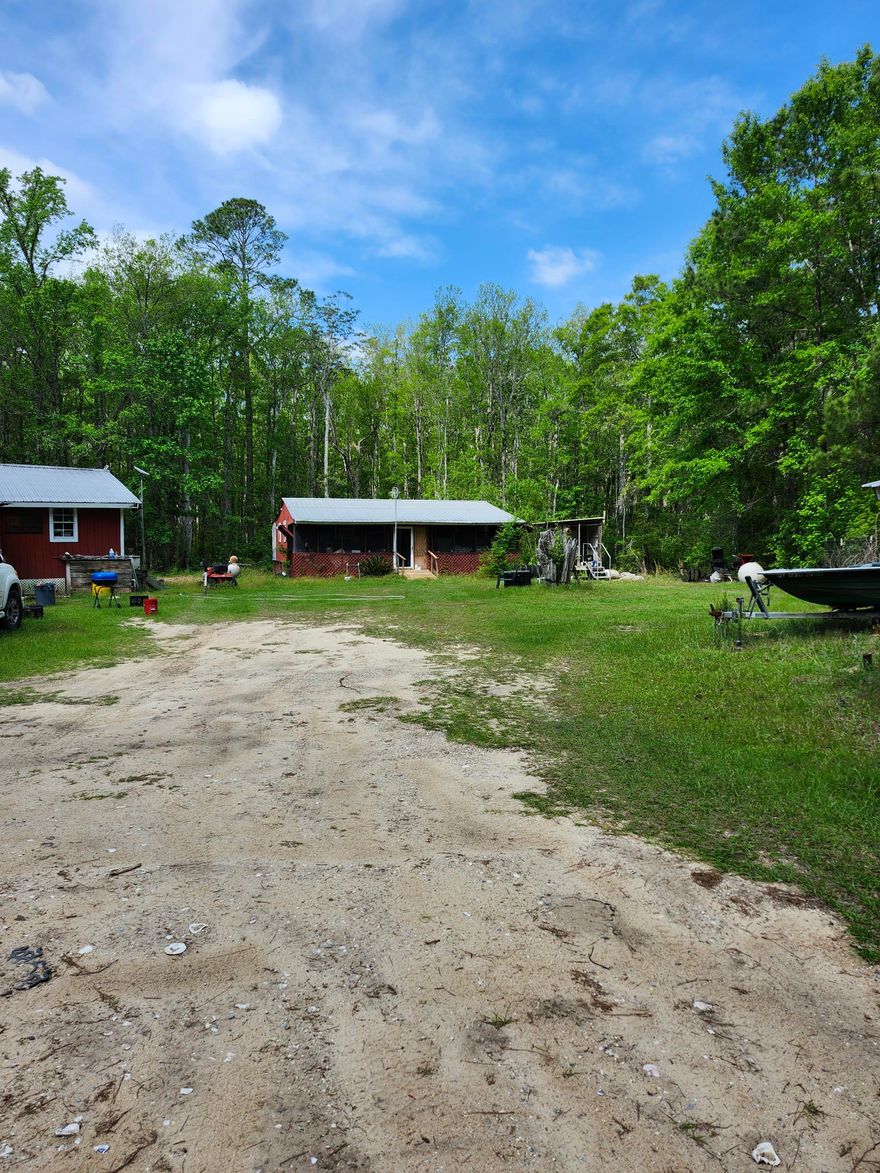
This property is only 1 turn away from the Brand New Nature View Subdivision on hwy 3280 in booming Freeport Fl. Imagine the investment opportunity owning appx 4 acres of land almost joining Nature View for this price that also joins Northwest Florida Land Management. Not to mention the Choctawhatchee River is at the end of the road featuring a nice, paved boat ramp, plenty of hunting, fishing, and privacy.  This property is being sold as VACANT LAND. The cabins are being left as a GIFT to the new buyers and are given NO VALUE. This property conveniently already has 2 power poles, a well and 2 separate addresses. Pole barn on property is of no value.
#1002013

Ponce De Leon

402 Smokehouse Lake Road

None Beds

None Baths

4.03 acres

$240,000

MLS#: 1002013

Located in one of the most desirable Point Washington neighborhoods with no HOA, this property offers privacy, flexibility, and strong value-add potential. Situated on a fenced 0.26-acre lot in Flood Zone X, the home features a peaceful, woodsy setting and is within walking distance to the bay, with a direct route to Grayton Beach and 30A fun.

Approximately $40,000 in recent updates include new windows, updated electrical panel, spray foam insulation, new water heater, AC ductwork, and a screened-in porch--reducing near-term capital expenses. Originally a 2-bedroom, now a spacious 1-bedroom, with the ability to easily convert back or expand, creating additional upside. Motivated sellers--ideal for a primary home, second home, or short or long term investment near the beach and the bay.
#1002031

Santa Rosa Beach

252 Morrison Avenue

1 Beds

1 Baths

960 Sq.Ft.

$424,999

MLS#: 1002031
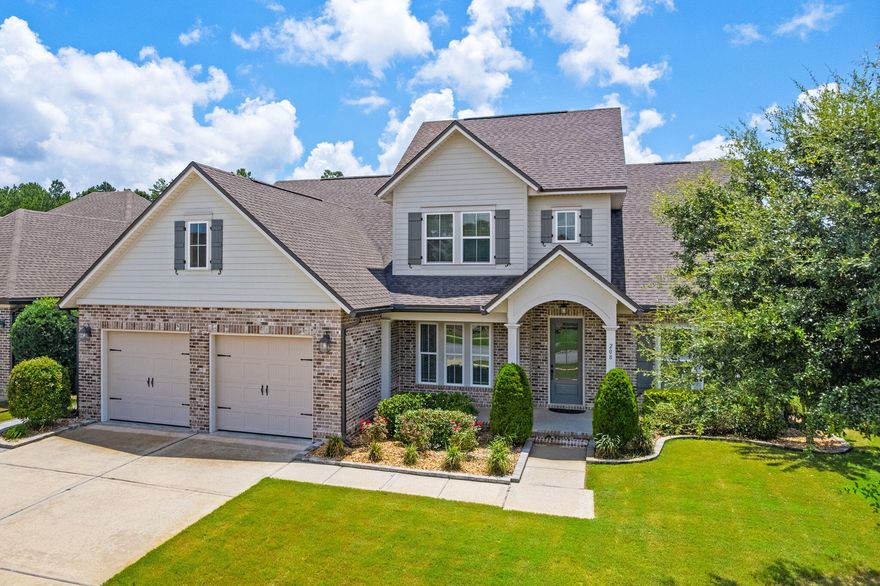
HUGE Price Improvement!!  Step into a world of elegance and comfort with this stunning two-story home, a true gem crafted by Randy Wise Homes, now available in the coveted Meadows at Hammock Bay. This unique Craftsman-style residence captivates from the moment you arrive, with its striking architecture and meticulously landscaped grounds.  The backyard is an entertainer's dream. It features a relaxing hot tub, a practical workshop, a stylish paver patio, and a spacious screened porch.
Inside, you will find exquisite wood floors gracing the entire first floor. The gourmet kitchen features a large island and a state-of-the-art stainless-steel refrigerator and freezer. The oversized laundry room is complete with built-in cabinetry and a convenient desk area.  This home includes a formal dining room and spacious office with a large closet equipped with modular shelving.  The luxurious master suite offers a separate shower, an oversized tub, and two walk-in closets, ensuring ample storage throughout the home.  Secondary bedrooms all have oversized closets, ensuring ample storage throughout the home.  Additional features include two-and-a-half car garage with side third garage door, built-ins in the master closets, frameless glass doors for the secondary bathroom's walk-in shower and a pocket door allowing the second bedroom to be a suite.  The front yard features paver walkways, and the rear screened patio has a roof extension.  The home also includes additional cabinetry in the bathrooms, extra shelving in the kitchen pantry (including a coffee bar area), barn doors for the master closets, and a whole-house UV air purifier for the HVAC system.  This home is in fantastic condition and is an absolute must-see!!
#968284

Freeport

208 Meadow Lake Drive

5 Beds

3 Baths

3,474 Sq.Ft.

$829,900

MLS#: 968284
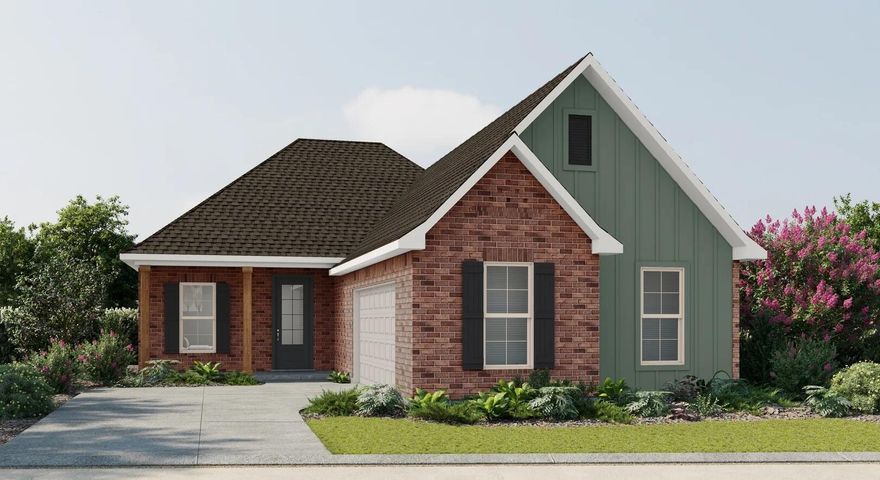
Awesome builder rate plus choose ONE free: window blinds OR fridge! Restrictions apply. 

The BOUCHER III G in Natureview community offers a 3BR/2BA, open design. Upgrades added (list attached). Special Features: double vanity, garden tub, separate custom tiled shower, and walk-in closet in master bath, tray ceiling in master bed, kitchen island, walk-in pantry, boot bench, covered porches, side entry garage, undermount sinks, LED lighting, crown molding, ceiling fan in living/master, smart connect WIFI thermostat, framed mirrors in all baths, landscaping, architectural 30-year shingles, flood lights, and more!
Energy Efficient Features: water heater, electric kitchen appliance package, vinyl low E windows, and more! Energy Star Partner.
#1002067

Freeport

25 Butterfly Bend

3 Beds

2 Baths

1,917 Sq.Ft.

$402,363

MLS#: 1002067
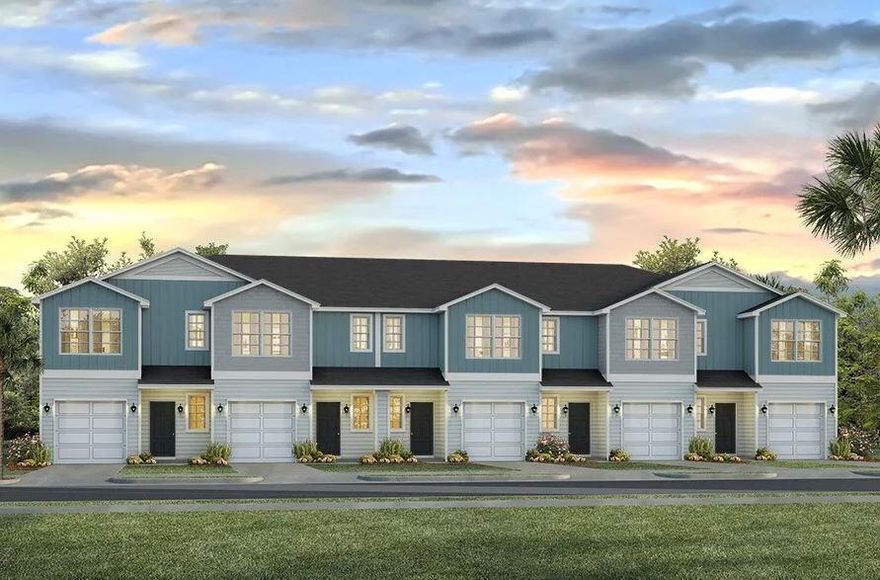
This New Townhome community will feature a gorgeous playground, dog park, and have streetlights. 

The Palm Exterior floor plan is a 2-story townhome end-unit that boasts 3 bedrooms, 2.5 baths, and a single car garage with an open design that is perfect for entertaining. The kitchen is presented with quartz countertops, a large island bar, pantry and all stainless-steel appliances offering style and functionality. Bedroom 1 is located on the second floor as a private retreat with a spacious walk-in closet and a beautiful adjoining bath. Interior features also include EVP flooring with frieze carpet in the bedrooms. 

This home comes standard with a 'Smart Home Connect 'System with a variety of convenient Smart Home devices you will love. With comfortable proximity to everything you need. ALL LISTING pictures, colors, features, and size may vary. Square footages are approximate.
#1002077

Gulf Breeze

4779 Spruce Point Drive

3 Beds

2 Baths

1,449 Sq.Ft.

$336,710

MLS#: 1002077
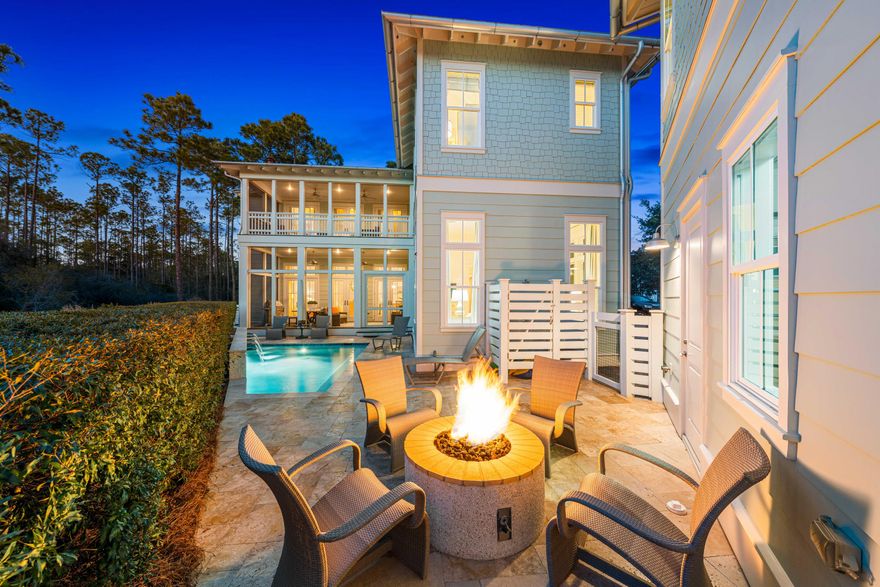
25 Muhly Circle in Watercolor arose to be a custom designed home for wedding weekends, milestone birthdays, grandchildren filling the bunk room, and mornings that always linger a little longer.
 Intentional spaces—two primary bedroom suites, private and expansive outdoor living to gather, room to retreat, & sunlight everywhere it belongs....
The detail that sets it apart, includes a large Carriage House with a kitchenette, King BR suite, pullout sofa,  and even laundry for guests. 
A Heated Pool, Curated Design, Bella Beach Interiors, White Oak Hardwood floors, Carrera marble countertops in all Baths, Generac Generator, Wolf/Sub-Zero  Appliances, Sonos surround sound system,, 2 Rinnai tankless water heaters, are just some of many upgrades that highlight this one of a kind home. In Phase IV, neighbors become friends. Community feels personal and life feels unhurried. This home became the backdrop to a life well lived by the beach.
#994817

Santa Rosa Beach

25 Muhly Circle

6 Beds

5 Baths

4,062 Sq.Ft.

$3,975,000

MLS#: 994817
Available August 7!

***Showings start June 1st!!***

*PAID Water, Sewer, Trash - Utility Reimbursement Fee Applies $100 Additional Monthly* Tenant only required to put electric in their name!

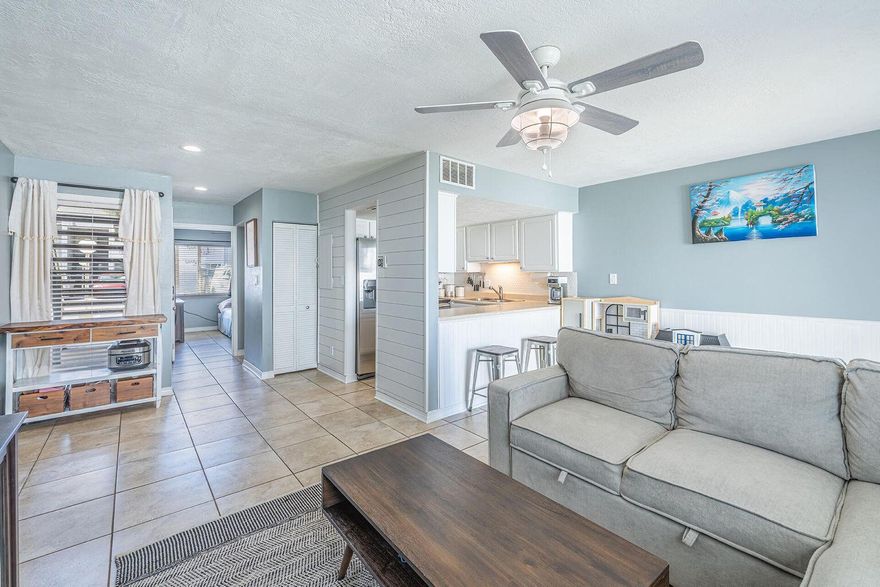
Beautiful condo in a gated community! This first-floor 1 bed / 1 bath unit features charming shiplap accent walls, low-maintenance tile flooring throughout, updated light fixtures, and convenient keyless entry. The kitchen offers stainless-steel appliances, white cabinetry, granite countertops, and a snack bar, with clear sight lines to the living and dining areas and out to the private patio. The beautifully updated bathroom includes a porcelain tub with a custom tile surround and vanity. The spacious bedroom also includes full-size washer and dryer hookups. Community amenities include a sparkling pool, tennis court, dock with beach access to the bay, and on-site laundry facility. Conveniently located in close proximity to Eglin AFB, shopping, dining, and local attractions.

Tenant will be required to purchase new Parking Passes from HOA - Owner will give $20 Credit for this

Obligo: ***Cut the Upfront Costs -- Move In Without a Security Deposit!***
We've partnered with Obligo to help qualified renters save money when it matters most.

*All pets are registered via pet screening, and all assistance animals are verified through the same screening process.**

**Carpet cleaning (if applicable) & Admin Fee charged **

Tenant to verify all data. Please contact Sound Choice Real Estate to schedule a showing- 850-389-8533.

***Approval is based on several factors as follows***
- Rental History and Verification
- Employment History and Verification
- Credit History
- Criminal Background & Terrorist Database Check
- Pet Verification
#1002017

Shalimar

101 Old Ferry Road UNIT 27B

2 Beds

1 Baths

868 Sq.Ft.

$1,625

MLS#: 1002017
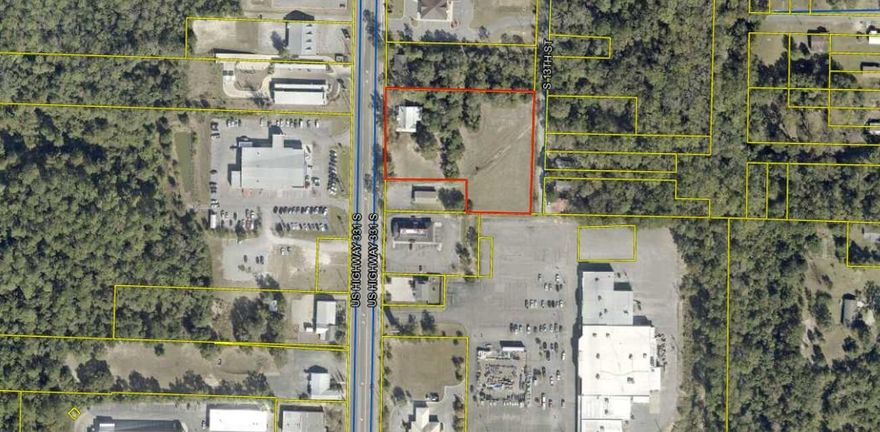
2.39 Acres zoned Commercial (C-1) with 226' of frontage along Highway 331 in
Defuniak Springs, FL. This property is in the path of progress, located near Walmart, Winn-Dixie, Walgreen's, Starbucks, Lowe's, Pizza Hut, Arby's, Take 5 Oil, Car Lots, etc.  This parcel is located just 1.1 miles north of the I-10 exit at Hwy 331. There is an existing brick house on the property that has been recently occupied. It is 2053 square feet.
This opportunity delivers flexibility for retail, mixed-use, hospitality, all supported by the corridor's steady traffic flow. With a clean canvas, the property is poised for swift entitlement and construction, making it a compelling asset for many different future uses.
#1001994

DeFuniak Springs

835 US-331

None Beds

None Baths

2.3 acres

$975,000

MLS#: 1001994
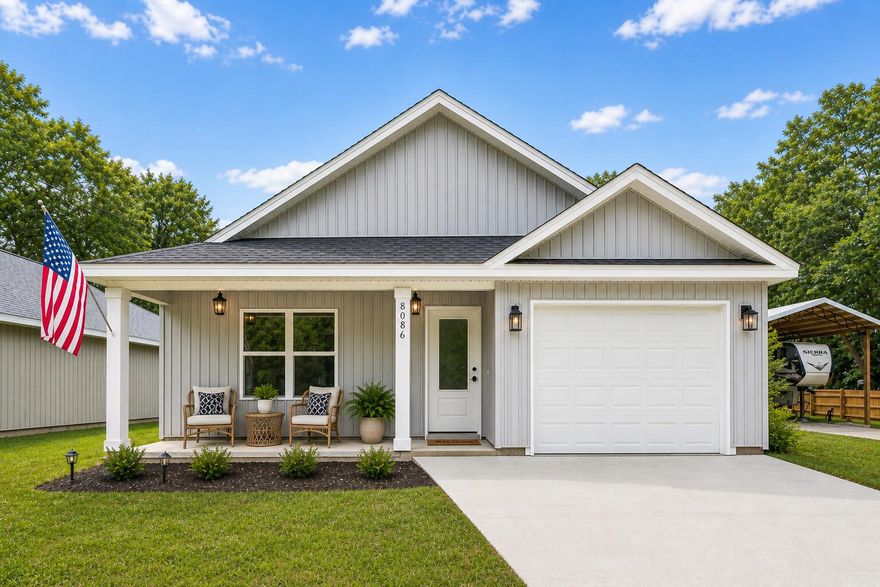
When the world feels chaotic, it's time to MOVE TO THE COUNTRY and live the good life... STEPS AWAY FROM THE LAUREL HILL SCHOOL! Did I mention this opportunity is NEW CONSTRUCTION WITH UPGRADES and BUYER INCENTIVES? #KeepReading

TOP-RATED *VA-APPROVED* LOCAL BUILDER.. with a legacy in local construction spanning generations... proudly reveals the 'Freedom Plan'.

This SHOWCASE HOME comes with premium features rarely seen in this price point, and offers locally-sourced materials! #SupportLocal

The front door is the first premium feature I'll highlight, with artistic 'rain glass' inlay... giving the owner privacy while allowing light to flood the space.

Step inside to upgraded WIDE PLANK LUXURY FLOORING with vaulted ceiling, recessed lighting and neutral paint. 

(Continued) The "Freedom Plan" allows the buyer freedom of choice... and will accommodate multiple layouts including kitchen expansion. 

The kitchen offers abundant cabinetry, with deep storage drawers for pots and pans, complete GE stainless steel appliance suite (including refrigerator), pantry... and high-end quartz counters. This quartz is not your typical builder's grade offering. The builder chose a striking veining pattern that adds sophistication and elegance!

The master suite is tucked away with views of the privacy-fenced backyard and offers another BIG BUILDER BONUS-- a master bath with luxury touches.

There is a vanity for him and a vanity for her; separated by CUSTOM LINEN TOWER and more high-end quartz. The master closet is spacious with ventilated shelving. 

The entire home offers luxury vinyl plank flooring including bedrooms 2 and 3. Both guest bedrooms are large and offer spacious closets. The guest bath features tub/shower combination and more quartz. 

Now let's explore the outside.

This showcase home proudly offers the quintessential southern-style back porch and another feature buyers will love-- 6 FOOT PRIVACY FENCING (another builder bonus rare for the price point). The yard is flat, fully-sodded and ready for your gardening vision. 

As previously mentioned, this backyard faces the Laurel Hill school for added convenience and peace of mind!

Other notable mentions: LOW TAXES AND INSURANCE, FREE BUILDER WARRANTY, FREE SURVEY, FREE TERMITE BOND and OTHER BUYER INCENTIVES (See agent notes). 

There are only 2 homes left in this development! Opportunity knocks!
#1002074

Laurel Hill

8086 Third Street

3 Beds

2 Baths

1,422 Sq.Ft.

$232,897

MLS#: 1002074
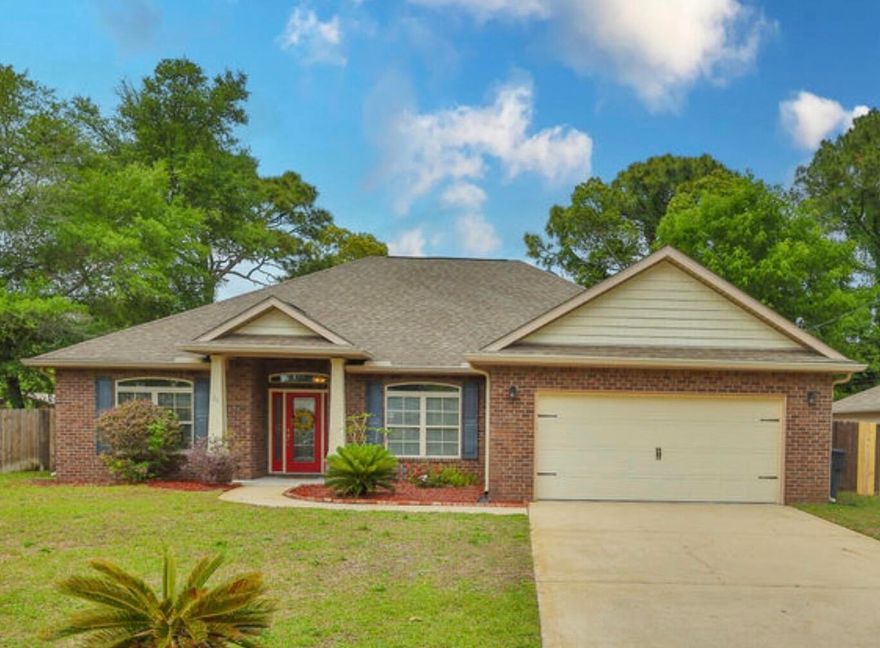
Welcome to a beautifully maintained all-brick home offering space, comfort, and an ideal central location just minutes to both AFB's, beaches, shopping, worships centers, & schools. Built in 2011 by a Parade of Homes-winning builder, this 4 bed, 2bath home offers over 2,000 square feet of well-designed living space w/a layout that flows ideal for both everyday living & entertaining, creating a seamless connection between living, dining, and kitchen spaces.
Inside you'll find a spacious living area w/crown molding, LVP flooring, & natural light throughout, creating a warm and inviting atmosphere. The kitchen features granite countertops, stainless appliances, a large pantry, & a raised breakfast bar perfect for gathering w/friends, breakfast w/the kids, or help with homework while you cook, all while staying connected to the main living areas. The split floor plan offers a private primary suite w/tray ceiling, garden tub, separate shower, double vanity, & a generous walk-in closet, providing a comfortable retreat at the end of the day, while the additional bedrooms offer flexibility for guests, office space, or hobbies.
Outside, enjoy a fully fenced backyard, w/luscious green grass, & space for a pool, offering plenty of room for outdoor activities and entertaining. The screened in patio is ideal for hosting friends, relaxing w/a good book & your morning coffee, or family dinners, extending your living space outdoors year-round. Situated on a generous lot with a sprinkler system, this home offers the perfect combination of quality construction, thoughtful updates, and everyday functionality, and this home has continued to be well cared for and is ready for its next owner, making it a strong option for those seeking comfort, space, and a convenient Fort Walton Beach location.
#1002053

Fort Walton Beach

25 NW Maples Street

4 Beds

2 Baths

2,098 Sq.Ft.

$450,000

MLS#: 1002053
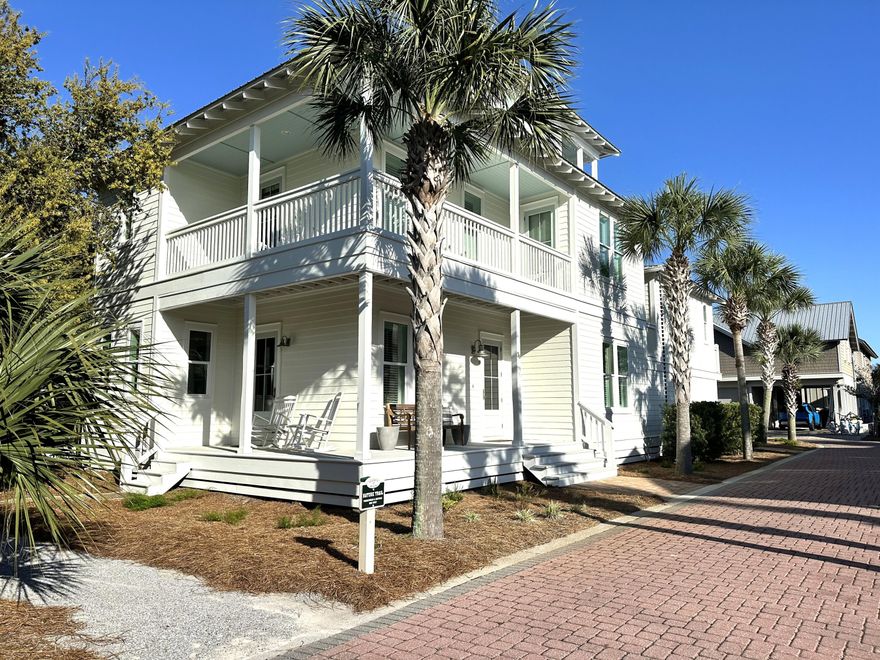
A RARE opportunity to own a home featuring a 2 car garage, private carriage house, and a third-story deck with breathtaking panoramic views in the highly sought-after Seacrest Beach community. This property truly stands apart- combining coastal charm with rare amenities in an unbeatable location. Designed for both comfort and versatility, the layout provides ample space for living, entertaining, or hosting guests. Enjoy deeded beach access to the pristine sugar-white sands and crystalline-green waters of the Emerald Coast.
The living area has been thoughtfully updated with high-end furnishings, creating an elevated and inviting atmosphere.
Recently refreshed with a crisp white exterior and sea-glass aqua accents, this home radiates effortless coastal charm. A spacious wraparound porch provides the perfect setting to enjoy a morning cup of coffee, unwind with an afternoon rest, or relax with guests in the evening.
The kitchen features stainless steel appliances, a breakfast bar, a dedicated dining area, and a generously sized pantry-ideal for both everyday living and entertaining.
The first floor features a spacious bedroom, full bath and laundry closet. Upstairs, the primary suite easily accommodates a king-sized bed and offers a spa-like bath with a soaking tub and a separate shower. The second floor also includes a guest bedroom and a charming bunk room with 4 bunk beds. On the third floor, enjoy beautiful views from the deck, along with a half bath and additional bedroom. Pride of ownership is evident in this property. Owner upgrades include a recently purchased Main house Air Handler and Heat Pump, Carriage House Air Handler and Heat Pump and Main house line set. Beyond the home the community offers a 378,000 gallon pool which is one of the largest private pools in the state of Florida and is open year-round from 9 am-9:45pm for Seacrest residents and guests. The amphitheater is a grassy area where concerts, movies, and weddings are held It is also great for a pick-up game of Bocce or Frisbee throwing. From March - October, the Seacrest Tram service offers transportation to and from the designated tram stops in the neighborhood to the beach or the Lagoon pool.
One of the newest additions to the community is the Seacrest Beach Café operated by Crust Artisan Bakery. The Café is located on the east side of the lagoon and features a delectable menu that is not your typical pool-side snack shack. They have seafood baskets, the classics such as chicken fingers, burgers, po-boys and sandwiches as well as a satisfying kids menu. Additionally, the surrounding area has great shopping, world class golf courses for the golfing enthusiasts and an abundance of restaurants ranging from casual beachfront cafes to fine dining all complemented by stunning gulf sunsets!! What are you waiting for? Buyer to verify all lot and home dimensions. Call me to schedule a showing of this fabulous property and community!!!
#1001969

Inlet Beach

36 Moonlight Beach Lane

5 Beds

4 Baths

2,732 Sq.Ft.

$2,150,000

MLS#: 1001969

This property sits on a three lot site with a large open floor plan that acts as a perfect space to turn into a barndominium or use to store your antique car collection. With a second floor loft  for storage and other uses. High ceilings and close proximity to Hogtown Bayou. There is plenty of space no matter what kind of toys you prefer. Property already has access to water and sewer. Give us a call to schedule your showing today.
#1001590

Santa Rosa Beach

682 Churchill Bayou Road

None Beds

1 Baths

2,580 Sq.Ft.

$475,000

MLS#: 1001590
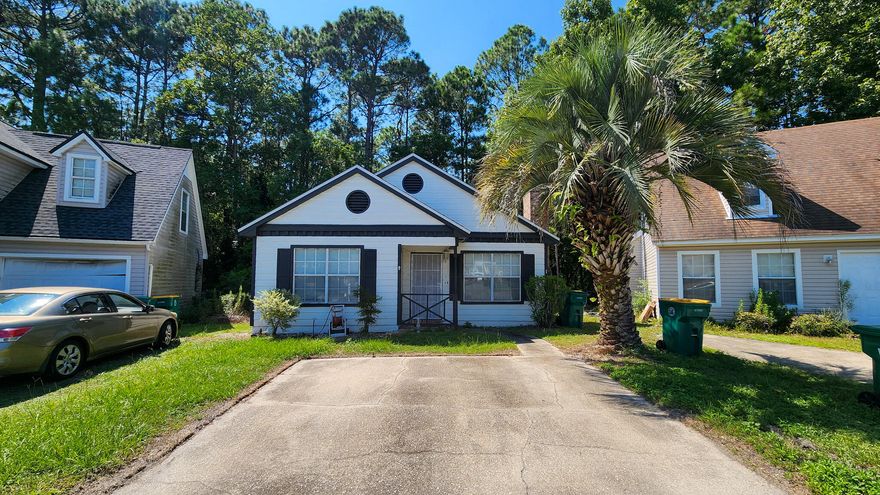
Seller is already providing a home warranty for peace of mind. Welcome to 2535 Georgetown Lane, a well-maintained Florida cottage located in the sought-after Willow Bend neighborhood of Fort Walton Beach. This inviting home features high ceilings throughout you living room and a wood-burning fireplace in the spacious living room, creating a warm and comfortable atmosphere.

The kitchen includes all major appliances, and a washer and dryer are conveniently included in the interior laundry area. The master bathroom features a skylight, adding natural light and a bright, airy feel. Both bedrooms offer generous space and privacy, with full bathrooms for added convenience. Step outside to enjoy a private backyard backing up to the reservation. This move-in-ready cottage blends comfort, convenience, and charm!
Schedule your private showing today and explore all that this lovely property has to offer!!
#985491

Fort Walton Beach

2535 Georgetown Lane

2 Beds

2 Baths

996 Sq.Ft.

$225,000

MLS#: 985491
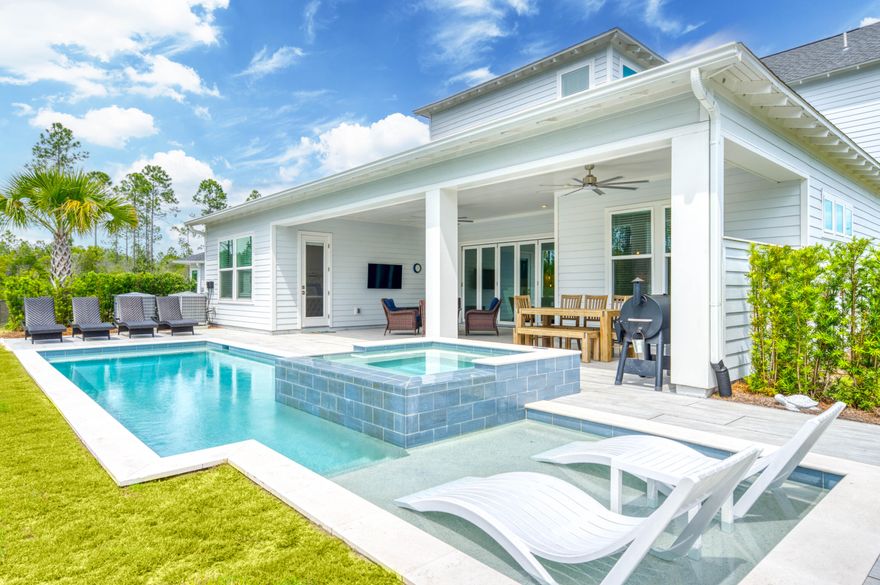
Tucked away on a peaceful cul-de-sac within the gated community of NatureWalk at Watersound Origins, this stunning modern residence is positioned on one of the largest oversized premium lots offering a private oasis for seamless indoor-outdoor living. With a sprawling backyard backing up to a protected preserve, this meticulously maintained 4 bedroom + large bonus room/office, 4.5 bath home features over 4,900 sq ft of thoughtfully designed indoor/outdoor living space with elevated finishes, exceptional craftsmanship, and $350K+ in upgrades, including dual oversize AC units. Expansive 5-panel folding glass doors connect the main living space to the covered patio, outdoor kitchen, firepit, and resort-style pool and spa, while a 3-car garage completes this rare move-in-ready opportunity. Designed for both everyday comfort and elevated entertaining, the open-concept living, dining, and kitchen spaces create the true heart of the home, seamlessly blending refined design with exceptional functionality. The spacious main living area flows effortlessly through five-panel folding glass doors to the extended covered patio, creating remarkable indoor-outdoor connectivity. The gourmet kitchen is beautifully appointed with dazzling quartz countertops, high-end GE Café appliances, including a 60-inch gas cooktop, large island with extra seating space, generous dining space, and thoughtful design touches that enhances both gathering and daily living. The first-floor primary suite offers a private retreat with a spa-inspired bath featuring a soaking tub, oversized multi-head shower, and custom walk-in closet with built-ins. A large bonus room or office, powder bath, and spacious laundry/mud room with sink complete the main level, while the second floor offers three additional bedrooms plus bathrooms and a separate living and entertainment space, providing flexibility for guests, work, or relaxation. Outdoors, the expansive backyard is designed for year-round enjoyment with serene preserve views, a private pool and spa, covered entertaining areas, outdoor kitchen, and firepit.
NatureWalk at Watersound Origins offers a gated lifestyle with access to exceptional resort-style amenities, including community pools, fitness centers, tennis and pickleball courts, walking and biking trails, golf, and access to Lake Powell for paddleboarding and kayaking. Ideally located near Watersound Town Center, Publix, dining, shopping, and the renowned beaches of 30A, this home offers convenient access to the best of the Emerald Coast while providing the privacy, tranquility, and upscale living that define this highly desirable community.
#1002000

Inlet Beach

446 W Lafayette Road

4 Beds

4 Baths

3,552 Sq.Ft.

$1,795,000

MLS#: 1002000
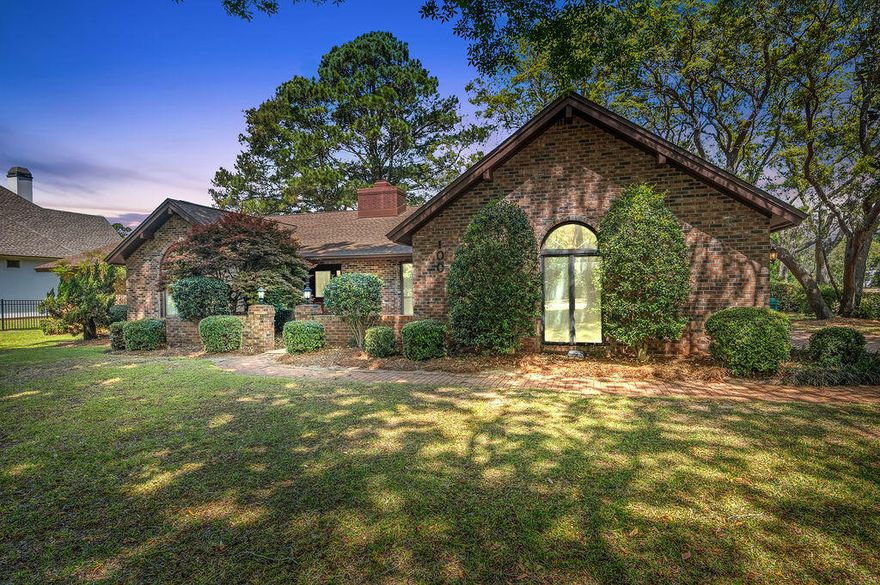
Welcome to 100 SUNSET COVE! A custom-built all-brick waterfront residence with one original owner, ideally positioned in the coveted Bluewater Bay area of Niceville. Situated on a premium half-acre corner lot with 140 feet of lake frontage, this 2795 square foot home captures sweeping lake views plus bay views in one of the area's most desirable settings. Offering 3 bedrooms, 2.5 baths, and multiple flex spaces, the layout could easily become a 4 bedroom home if desired. Recent updates include a new roof (2022), full house replumb (2022), HVAC (2017), and water heater (2013) for added peace of mind. Additional highlights include no HOA, an oversized 620 SF two-car garage with a brick paver driveway that can accommodate an RV, boat, or a commercial vehicle. Rarely does a property combine such lot size, water frontage, views, flexibility, and features so seamlessly.
Inside, the home is filled with natural light and thoughtfully designed for both comfortable living and effortless entertaining. Multiple gathering areas, a cozy fireplace and entertaining area, and flexible spaces create a warm, inviting atmosphere throughout. Two additional living areas--the living room/flex space and formal dining room--could easily be converted into 4th and 5th bedrooms, home offices, or guest spaces as needed, offering outstanding versatility for changing lifestyles.
The private primary suite is enhanced by a bonus Four Seasons Sun Room that is heated and cooled, offering panoramic views of the lake and bay. This serene retreat is perfect for morning coffee, reading, relaxing, or creating an inspiring home office with a view.
Another notable feature is the expansive back porch spanning the full length of the home--an ideal place to enjoy morning coffee, sunset skies, and serene water views year-round. Whether entertaining guests or relaxing in private, the indoor-outdoor lifestyle here is unmatched.
Additional highlights include an oversized two-car garage featuring a bonus workbench and utility sink area, with flexible extra space that could also be utilized for golf cart parking, a home gym, or a dedicated workout area.
Living in Bluewater Bay means embracing an active Florida lifestyle with access to golf courses, tennis, pickleball, swimming pools, walking and biking paths, parks, marinas, and waterfront recreation--all just minutes from your door. Residents also enjoy access to the A+ rated schools of Niceville.
Ideally situated for military and defense professionals, the home is also convenient to Eglin Air Force Base, Hurlburt Field, Duke Field, Naval School Explosive Ordnance Disposal, and 7th Special Forces Group (Airborne), with shopping, dining, and the white-sand beaches of the Emerald Coast also within easy reach.
100 Sunset Cove offers the perfect blend of privacy, space, scenic beauty, and lifestyle amenities. Experience waterfront living where every day feels like a getaway.
#1001986

Niceville

100 Sunset Cove

3 Beds

2 Baths

2,795 Sq.Ft.

$735,000

MLS#: 1001986

1 ... 143 144 145 146 147 ... 666
* Listings identified with the FMLS IDX logo come from FMLS and are held by brokerage firms other than the owner of this website. The listing brokerage is identified in any listing details. Information is deemed reliable but is not guaranteed. If you believe any FMLS listing contains material that infringes your copyrighted work please click here to review our DMCA policy and learn how to submit a takedown request. © 2024. First Multiple Listing Service, Inc.
 - property

Send a message

Message successfully sent.

Your message

What is 3 + 4 ?

Reason for contacting?

I agree to receive email communication and understand I can unsubscribe at any time.

I agree to be contacted by Noah Escobar via call, email, and text for real estate services. To opt out, you can reply 'stop' at any time or reply 'help' for assistance. You can also click the unsubscribe link in the emails. Message and data rates may apply. Message frequency may vary. Privacy Policy

Sign Out

Virtual Assistant

Would you like to take the next step with this property? We can help you schedule a showing or virtual tour, or send you more details.

Yes, I would like more information.

Thank You for Your Reply, One of Our Agents will contact you as soon as possible

No, maybe later.

Thank you, you can always contact me via email, phone number or through the contact form.

Realhub AI

Lucy - Your AI-Powered Realtor

Update Your Temporary Password

Personalize your search

Enter your email and we'll notify you immediately when new listings match what you're looking for.

or enter email address

Already have an account ? Login here

Continue your home search

I agree to receive communications and understand I can unsubscribe at any time.

I agree to be contacted by Noah Escobar via call, email, and text for real estate services. To opt out, you can reply 'stop' at any time or reply 'help' for assistance. You can also click the unsubscribe link in the emails. Message and data rates may apply. Message frequency may vary. Privacy Policy

Already have an account ? Login here

We use cookies

We use cookies primarily for analytics to enhance your experience. By accepting, you agree to our use of these cookies. You can manage your preferences or learn more about our cookies policy.