Properties

Browse or get in touch to schedule a walkthrough.

  • Nearby me
Price range

Popular features

Community features

Association

Property features

Waterfront

View

Exterior Features

Interior Features

Style

10000 properties match your criteria

Updated 1 minute ago

E-Alert name

Welcome to Blue Tide Hideaway--the perfect opportunity for a primary residence, vacation retreat, or income-producing investment property in the highly desirable and quiet West End of Panama City Beach. Ideally located just one block from Beach Access 86 and the world-famous sugar-white sand beaches with stunning emerald Gulf waters.

This charming 2-bedroom, 2-bathroom home was completely remodeled in 2021, the property features an open yet inviting floor plan with multiple indoor and outdoor living spaces designed for relaxation and entertaining.

Home highlights include impact-resistant windows, paver driveway and parking pad, and a fully furnished screened-in porch complete with a hot tub and grill. BUYER TO VERIFY ALL IMPORTANT DETAILS  (more) Welcome to Blue Tide Hideaway--the perfect opportunity for a primary residence, vacation retreat, or income-producing investment property in the highly desirable and quiet West End of Panama City Beach. Ideally located just one block from Beach Access 86 and the world-famous sugar-white sand beaches with stunning emerald Gulf waters.

This charming 2-bedroom, 2-bathroom home offers excellent short-term rental potential with no HOA restrictions. Completely remodeled in 2021, the property features an open yet inviting floor plan with multiple indoor and outdoor living spaces designed for relaxation and entertaining.

Home highlights include impact-resistant windows, paver driveway and parking pad, and a fully furnished screened-in porch complete with a hot tub and grill. Additional features include a utility/storage room with a full-size washer and dryer plus beach gear storage, irrigation system on a private well, stainless steel appliances, updated kitchen countertops, tile backsplash, luxury vinyl plank flooring throughout, a walk-in shower in the primary bath, ceiling fans, Smart TVs, and a fully stocked kitchen.

A golf cart is included and perfect for transporting beach supplies or enjoying a casual cruise through the neighborhood. The 16x16 outbuilding provides excellent storage for lawn equipment and tools or could easily be transformed into a private retreat, workshop, or man cave.

Conveniently located just 15 minutes from Frank Brown Park, Pier Park, and all the shopping, dining, and entertainment they offer. Also only 15 minutes from Scenic Highway 30A, known for its upscale shopping, dining, and charming coastal communities.
#1002114

West Panama City Beach

223 Le Grand Drive

2 Beds

2 Baths

1,400 Sq.Ft.

$619,000

MLS#: 1002114
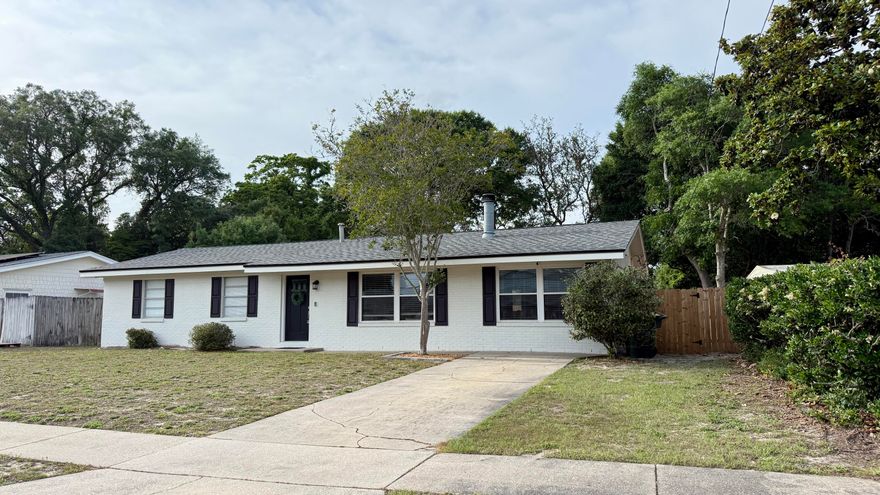
Located in desirable Yacht Club Estates & conveniently close to schools, parks, beaches, military bases, and shopping, this charming East Fort Walton Beach POOL home has been lovingly maintained and thoughtfully updated.  Offering 3 bedrooms, 2 baths, and a spacious indoor laundry room with pantry, the home features numerous upgrades within the past three years including copper rewiring, New Roof, New HVAC, new recessed lighting, updated kitchen with granite countertops and stainless appliances, renovated bathrooms, new vinyl windows in the living and dining areas, refreshed pool deck, saltwater conversion with new pool liner, and a new privacy fence. The inviting living room is nicely sized and anchored by a beautiful wood-burning fireplace.  The Formal Dining Room is multipurpose and measures 18x11!  The bright eat-in kitchen overlooks the backyard and in-ground pool, creating a perfect space for everyday living and entertaining. The primary suite is generously sized with a walk-in closet plus an additional closet, and a beautifully tiled walk-in shower. Two additional bedrooms are nicely sized, and all flooring is wood, tile, or vinyl--no carpet. The spacious backyard offers a private setting with a Large 16'x32' In-Ground Salt Water Pool and storage shed! This Move-In-Ready home is a standout opportunity with character, comfort, and modern updates throughout!
#1002138

Fort Walton Beach

131 NE Clements Street

3 Beds

2 Baths

1,512 Sq.Ft.

$374,900

MLS#: 1002138
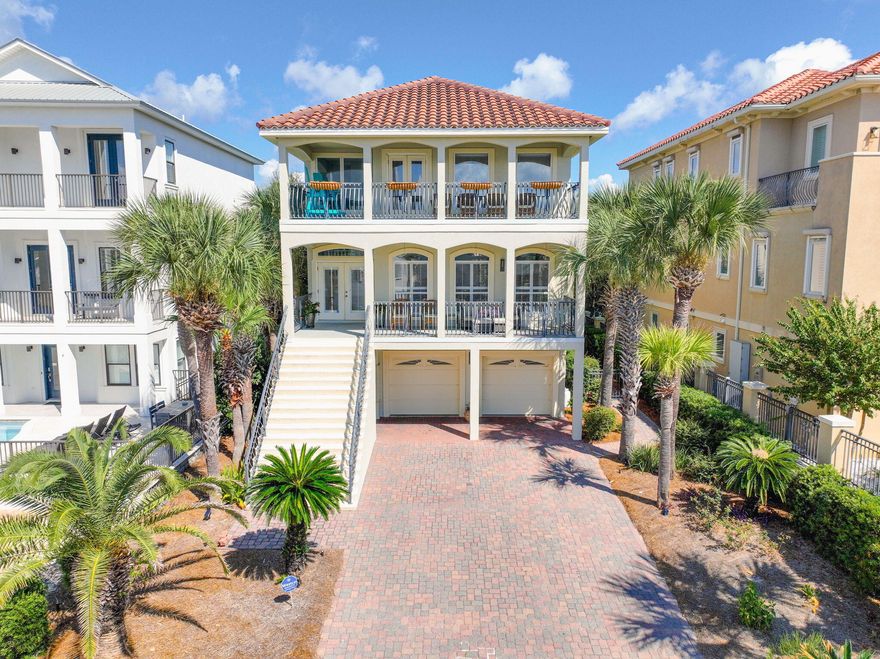
Welcome to 17 Sandy Dunes Circle, a beautifully designed three-story coastal retreat located just half a mile from the sugar-white sands of Miramar Beach. This spacious 4-bedroom, 3.5-bathroom home offers the perfect blend of comfort, style, and proximity to the beach -- ideal for full-time living, a vacation getaway, or a lucrative rental investment.

Step inside to discover a light-filled interior with thoughtful finishes and an open-concept layout perfect for entertaining. The main living area is bright and inviting, while the well-appointed kitchen features ample cabinetry and modern appliances, to include New hot water heater.

Enjoy the sea breeze from any of the three private balconies, offering serene spaces for morning coffee or sunset cocktails. Virtual staging
#998000

Miramar Beach

17 Sandy Dune Circle

4 Beds

3 Baths

2,620 Sq.Ft.

$1,399,988

MLS#: 998000
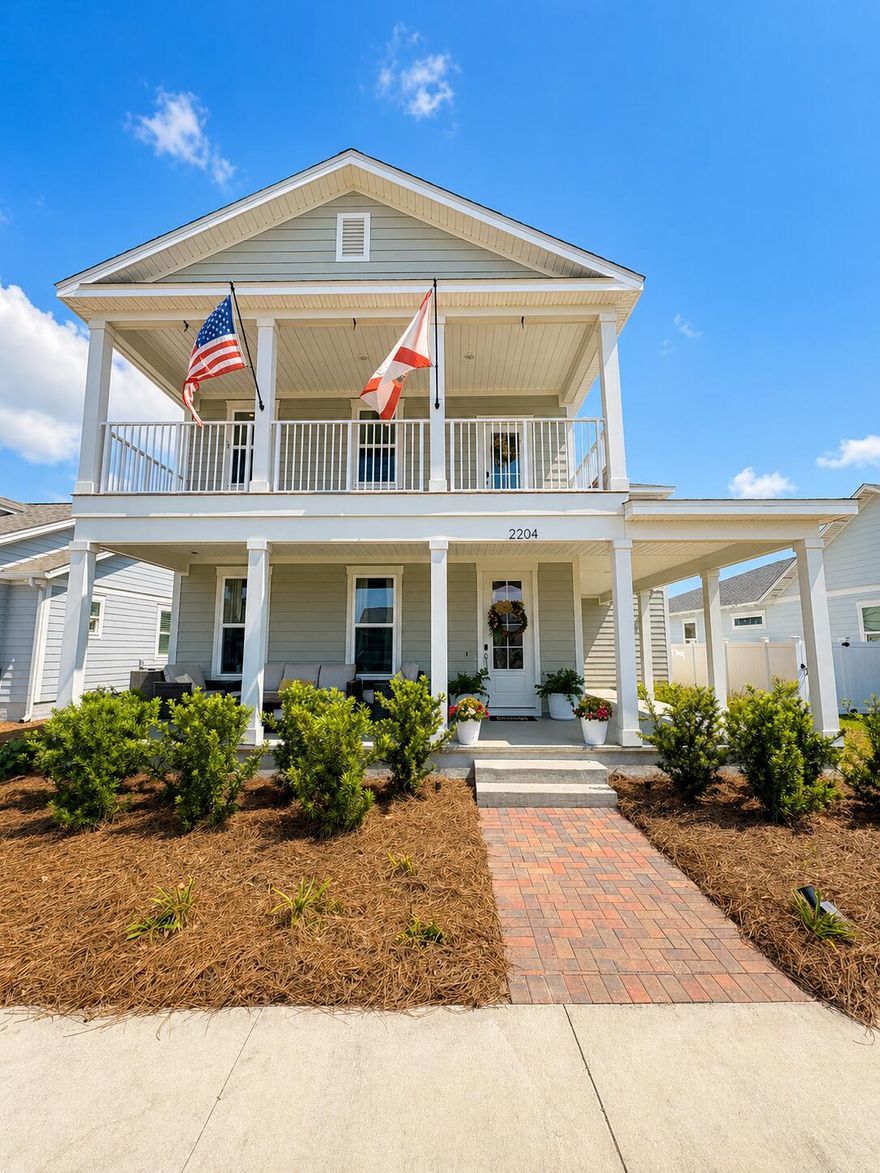
Located in the SweetBay community, this Santa Rosa floor plan offers a 4-bedroom, 3.5-bath home with a thoughtfully designed interior. Positioned near the resort-style community pool at Blossom Park, the property provides convenient access to neighborhood amenities.

The home features an open floor plan with a loft area suitable for a second living space, media room, office, or playroom. The kitchen includes quartz countertops, stainless steel appliances, a gas range, and a butler's pantry, providing additional storage and prep space. A tankless water heater provides on-demand hot water. The home is equipped with a whole-home water filtration system and a reverse osmosis system in the kitchen.

Outdoor features include a covered front porch, upstairs balcony, and a screened rear porch with a fireplace, offering multiple areas for outdoor use and relaxation.

Community amenities include walking and biking trails, pools, playgrounds, and green spaces, along with access to a bayfront area with a dock for activities such as kayaking and fishing.

Conveniently located near shopping, dining, and everyday services, with access to popular grocery and coffee options.

All information is deemed reliable but not guaranteed. Buyers are encouraged to verify all measurements, features, details, amenities, and access.
#1002131

Panama City

2204 Penny Royal Street

4 Beds

3 Baths

2,854 Sq.Ft.

$799,000

MLS#: 1002131
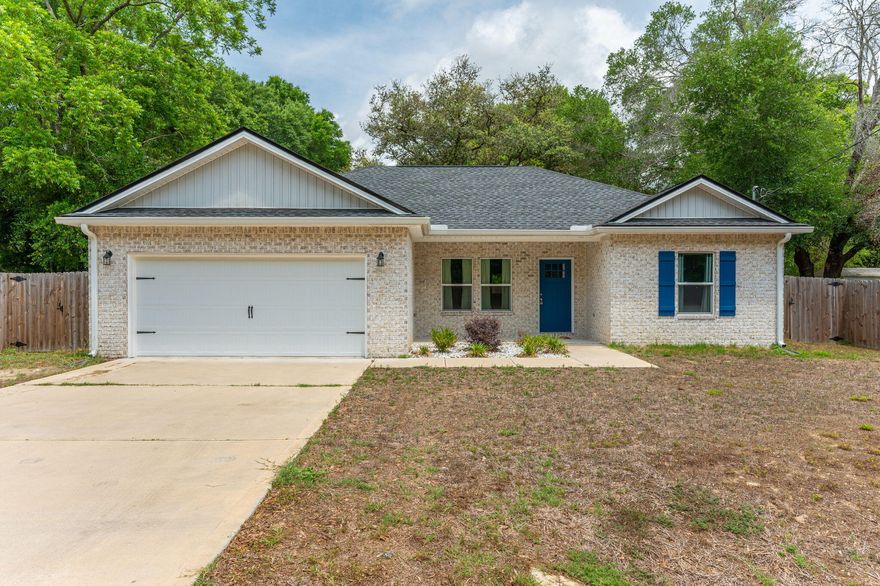
Welcome to your dreamy retreat in Midtown Crestview, where modern comfort meets spacious, stylish living. Built just 2 years ago, this beautifully maintained all-brick 3-bedroom, 2-bath home sits on a .86-acre lot, offering privacy and plenty of room to spread out. From the moment you arrive, you'll be charmed by the cozy front porch, perfect for welcoming guests or enjoying a quiet moment outdoors. Out back, the breathtaking oversized enclosed porch creates an incredible space for year-round enjoyment, complemented by an additional covered porch ideal for entertaining. A full privacy fence surrounds the property, giving you a true sense of seclusion and space. Inside, the home features a thoughtfully designed layout with ceiling fans throughout, a spacious interior laundry room, and an open, inviting living area. The kitchen is a standout, showcasing white shaker cabinets, sleek quartz countertops, a large center island, stainless steel appliances, and a convenient pantry--perfect for both everyday living and hosting.
The primary suite is generously sized and offers a true retreat feel, complete with a private en-suite bathroom featuring dual vanities and an impressively large primary closet.
Located in the county for lower taxes, yet just minutes from everything you need--only 3 miles to downtown Crestview and nearby shopping plazas. Commuters will appreciate the convenient access, with Eglin AFB less than 25 miles away and Duke Field under 12 miles. Plus, Shoal River Middle School and Riverside Elementary are just about a mile from your doorstep.
This home blends modern upgrades, functional space, and a prime location--don't miss your opportunity to make it yours.
#1002107

Crestview

3105 Holley Drive

3 Beds

2 Baths

1,343 Sq.Ft.

$290,000

MLS#: 1002107
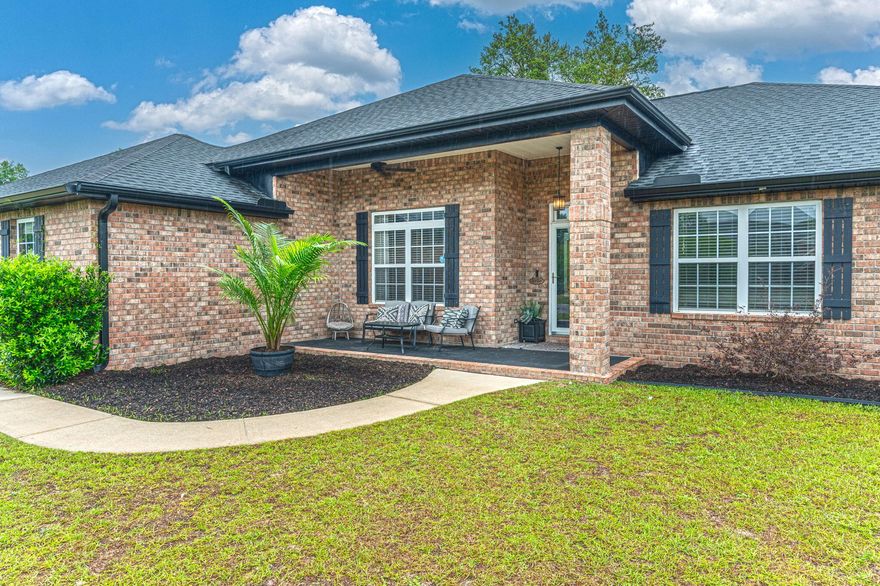
Welcome Home! This well maintained home offers 3 bedrooms + formal dining + optional 4th bedroom/office and sits on a spacious, FLAT, half acre corner lot. All major systems have been updated to provide additional peace of mind - roof (2022), HVAC (Mar 2026), and water heater (Mar 2026)- savings on homeowners insurance as well with these newer systems. Soaring vaulted ceilings create an open and airy feel upon entrance. Split bedroom floor plan also provides a formal dining and a flex space that could serve many purposes. Spacious kitchen offers abundant countertop and cabinets, with appliances being approximately 2 years old. Throughout you will find updated light and plumbing fixtures, as well as fans & barn doors. Massive flat backyard with spacious deck and above ground pool (upgraded sand filter 2025). Side entry garage with extended concrete provides ample parking and offers double gate entry to backyard. Corner lot with freshly updated garden beds and plants. This property is super convenient to area bases and all the amenities of Crestview. 45 minutes to the beaches of the Emerald Coast. Schedule your showing today!
#1002135

Baker

1681 Lady Lane

3 Beds

2 Baths

2,123 Sq.Ft.

$345,000

MLS#: 1002135
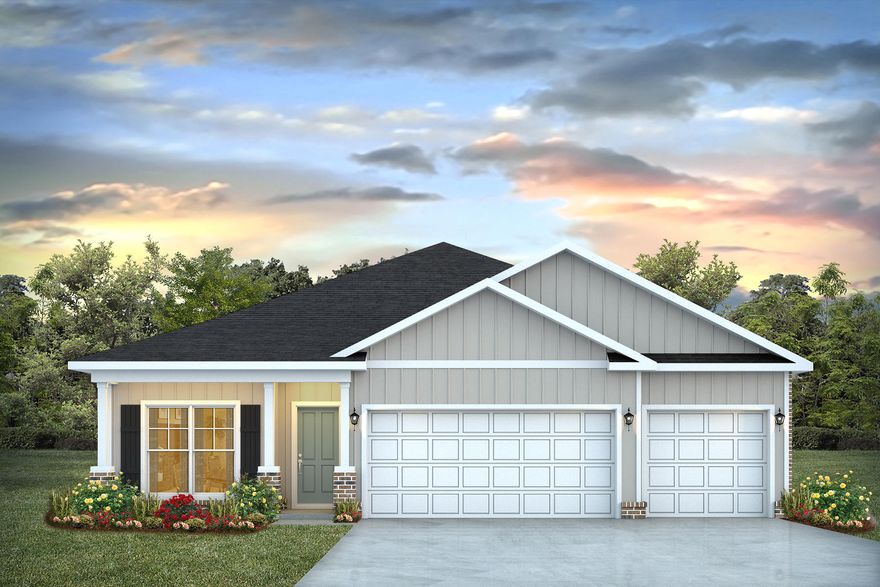
Discover The Madison floor plan in Highlands! This 4-bedroom, 3-bath home offers a thoughtfully designed space with tray ceilings and a bright, open layout. The kitchen features quartz countertops, stainless steel appliances, and a central island that flows into the spacious living and dining areas—perfect for entertaining. The private primary suite offers a luxurious retreat with a soaking tub, walk-in shower, double vanity, and generous walk-in closet. Two front bedrooms share a full bath, while a separate fourth bedroom with its own ensuite provides the perfect setup for guests or a home office. This home also includes a ''Smart Home'' connect package and Fabric Hurricane window and door protection.
#990537

Crestview

2510 Rutgers Road

4 Beds

3 Baths

1,968 Sq.Ft.

$339,900

MLS#: 990537
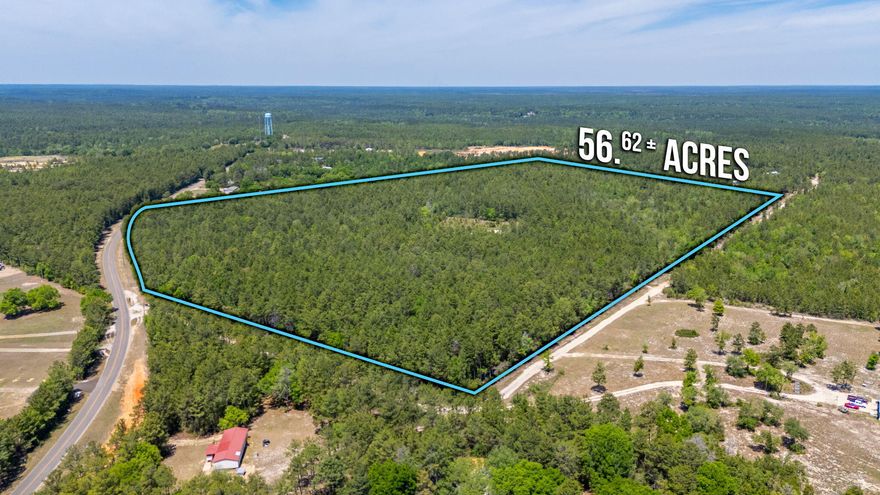
56.62 ACRES with 615+/- feet of paved road frontage in North Walton County! This versatile property offers a rare combination of privacy, accessibility, and potential--making it ideal for a future homesite, recreational retreat, or investment opportunity.

Power is available along the road and public water is already on site (just needs to be reactivated by the new owner), helping simplify the path to building. The property is rich with natural beauty and wildlife, creating the perfect setting for those looking to enjoy the outdoors, hunt, or simply escape the pace of town.

A unique bonus for outdoor enthusiasts--two skeet shooting towers are already in place, making this a ready-to-use setup for shotgun sports or entertaining guests.

Located just north of the Mossy Head area, this provides a convenient drive to the Emerald Coast beaches, shopping centers, and surrounding towns while still offering the peace and space of country living.

Whether you're looking to build, invest, or create your own private getaway, this property checks all the boxes.
#1001261

DeFuniak Springs

56 Acres Hinote Road

None Beds

None Baths

56.62 acres

$350,000

MLS#: 1001261
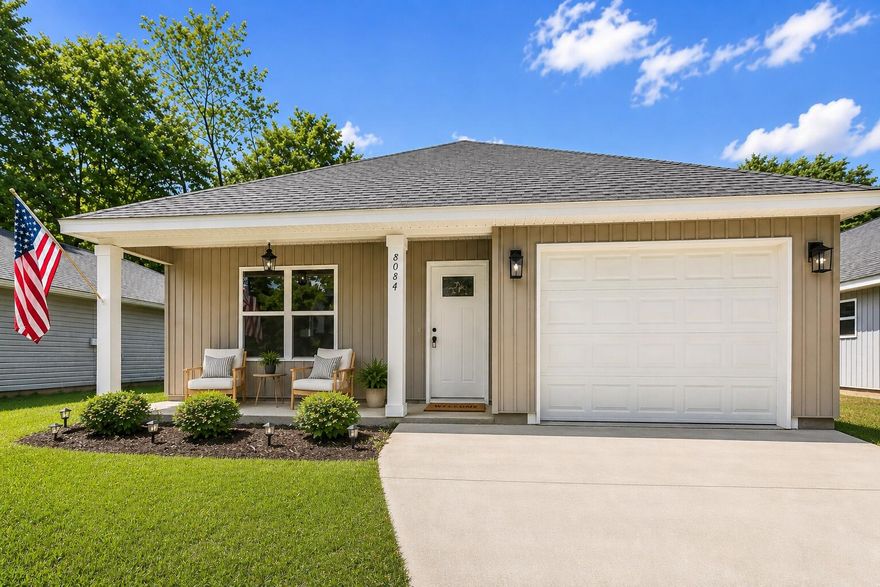
When the world feels chaotic, it's time to MOVE TO THE COUNTRY and live the good life... STEPS AWAY FROM THE LAUREL HILL SCHOOL! 

Did I mention this opportunity is NEW CONSTRUCTION WITH UPGRADES and BUYER INCENTIVES? #KeepReading 

TOP-RATED *VA-APPROVED* LOCAL BUILDER.. with a legacy in local construction spanning generations... proudly reveals the 'Freedom Plan'. 

This UPGRADED HOME comes with premium features rarely seen in this price point, and offers locally-sourced materials! #SupportLocal

The front door is the first premium feature I'll highlight, with artistic 'rain glass' inlay... giving the owner privacy while allowing light to flood the space. 

Step inside to upgraded WEATHERED DRIFTWOOD LUXURY FLOORING with vaulted ceiling, recessed lighting and neutral paint.

(Contined) The "Freedom Plan" allows the buyer freedom of choice... and will accommodate multiple layouts including kitchen expansion.

The kitchen offers abundant cabinetry, with deep storage drawers for pots and pans, complete GE stainless steel appliance suite (including refrigerator), pantry... and high-end quartz counters. 

This quartz is not your typical builder's grade offering. The builder chose a pattern with flecks of gold veining; adding sophistication and elegance!

The master suite is tucked away with views of the privacy-fenced backyard and offers another BIG BUILDER BONUS-- a master bath with luxury touches.

There is a vanity for him and a vanity for her; separated by CUSTOM LINEN TOWER and more high-end quartz with veining. The master closet is spacious with ventilated shelving.

The entire home offers lthe "weathered driftwood" luxury plank flooring including bedrooms 2 and 3. Both guest bedrooms are large and offer spacious closets. The guest bath features tub/shower combination and more premium quartz.

Now let's explore the outside.

This home proudly offers the quintessential southern-style back porch and another feature buyers will love-- 6 FOOT PRIVACY FENCING (another builder bonus rare for the price point). The yard is flat, fully-sodded and ready for your gardening vision.

As previously mentioned, this backyard faces the Laurel Hill school for added convenience and peace of mind!

Other notable mentions: LOW TAXES AND INSURANCE, FREE BUILDER WARRANTY, FREE SURVEY, FREE TERMITE BOND and OTHER BUYER INCENTIVES (See agent notes).

There are only 2 homes left in this development! Opportunity knocks!
#1002136

Laurel Hill

8084 Third Street

3 Beds

2 Baths

1,422 Sq.Ft.

$232,897

MLS#: 1002136
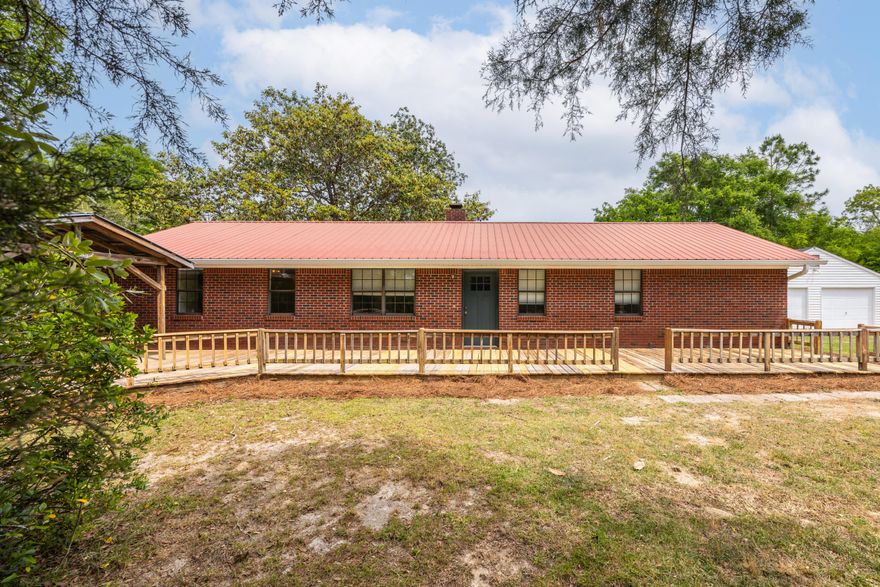
'TAKING BACKUP OFFERS!!'  Welcome to your own slice of peaceful country living--just minutes from the conveniences of DeFuniak Springs! This charming single story, brick,  3-bedroom, 2-bath home offers the perfect blend of comfort, functionality, & serene surroundings, all nestled on a fully fenced 1.14-acre property. With NO HOA & Flood zone X, this property offers the freedom & flexibility for you to be creative. 

Step inside to discover a warm & inviting interior featuring brand-new vinyl plank flooring throughout, beautiful new master-bath shower upgrades, & cozy wood-burning fireplace with blower that anchors the living room. The spacious galley-style kitchen is a true highlight, showcasing beautifully updated granite countertops, freshly painted cabinetry, & Just beyond, a large utility room--complete with washer/dryer hookups--adds even more convenience to everyday living

Outdoors, the property truly shines!!!
Mature landscaping creates picturesque setting, with thriving blueberry bushes, grapevines, crepe myrtles, azaleas, and stately oaks adding both beauty and charm. Whether you're hosting gatherings or enjoying a quiet morning, the covered gazebo/porch along with front and back decks provide ideal spaces for relaxing and entertaining. 

You'll appreciate the detached 2-car garage/workshop, offering plenty of space for projects, storage, or hobbies. If you're seeking a private retreat or envisioning your own hobby farm with a country feel--yet still close to town--this beautiful property truly delivers the best of both worlds. 

Plus, If you love the water or fishing, enjoy just around the corner  access to Juniper Lake, complete with a public boat launch and picnic area for outdoor recreation. Come experience the space, tranquility, and lifestyle you've been looking for! This also offers:
*Close proximity to world famous white-sand beaches of the Emerald Coast & 30A
*South Walton's renowned dining and shopping
*Destin's lively entertainment scene
*Eglin and Hurlburt Air Force Bases, major airports, and top-rated schools

Your Next Chapter Begins Here
This isn't just a home --it's the backdrop for a lifetime of memories.

Systems info:
Hot water tank 2021
HVAC 2013
House Roof 2013
#1002103

DeFuniak Springs

955 Bob Mccaskill Drive

3 Beds

2 Baths

1,525 Sq.Ft.

$299,000

MLS#: 1002103
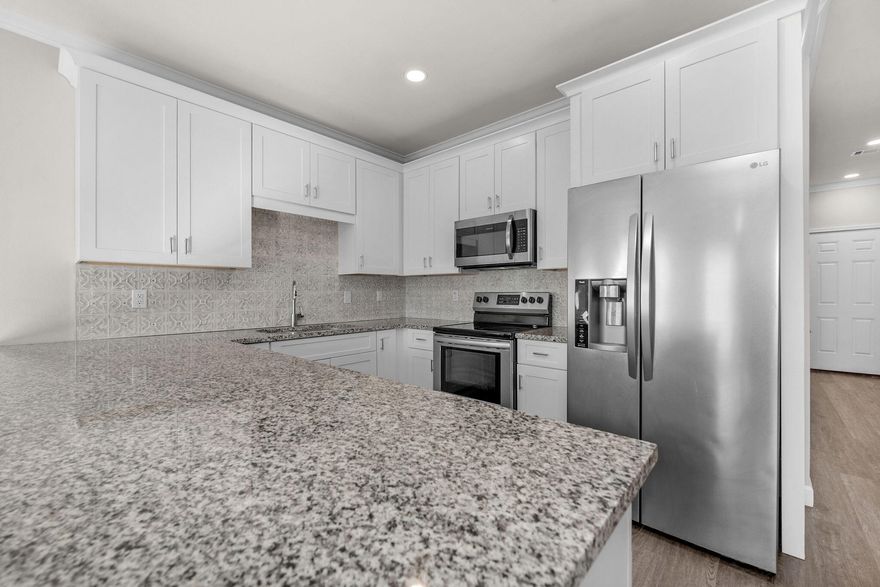
Welcome to this beautifully maintained 3-bedroom, 2.5-bath home ideally located near Hurlburt Field and Eglin AFB. This home offers a thoughtfully designed open floor plan that is perfect for both everyday living and entertaining. The kitchen features granite countertops, stainless steel appliances, ample cabinet space, and flows seamlessly into the main living and dining areas.

Luxury vinyl plank flooring enhances the main living spaces, providing durability and modern style, while generous storage throughout the home adds everyday convenience. The spacious primary suite includes an en-suite bath and walk-in closet, with additional bedrooms offering flexibility for guests, a home office, or a growing family.

Located within a gated, family-friendly
#1002096

Fort Walton Beach

1816 Stable Lane B9

3 Beds

2 Baths

1,428 Sq.Ft.

$310,000

MLS#: 1002096
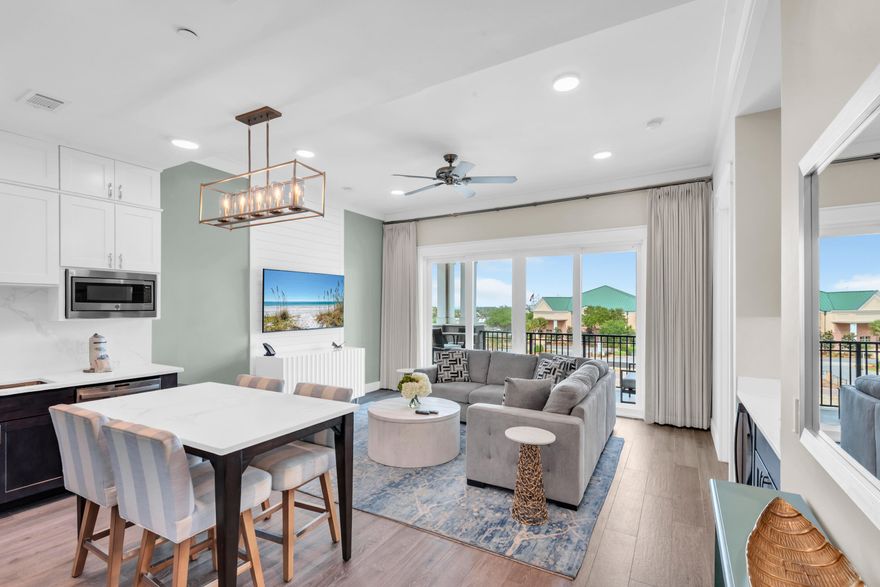
This stunning two-bedroom, two-bath residence is located within the Parkside enclave at Henderson Beach Resort in Destin, offering refined coastal living in one of the area's most sought-after settings.

The residence features 10-foot ceilings, high-end fixtures and appliances, quartz countertops, solid core doors, and a full suite of premium finishes consistent with a luxury resort experience. Thoughtfully designed, the interior blends elegance with comfort, ideal for both relaxation and entertaining.
Residents enjoy full access to the resort's exceptional amenities, including the Salamander Spa, multiple resort-style pools, private beach access, and a variety of on-site dining options.
Experience elevated living in the heart of Destin, where luxury and convenience meet!
#1002127

Destin

203 Henderson Resort Way 4204

2 Beds

2 Baths

1,233 Sq.Ft.

$935,000

MLS#: 1002127
AVAILABLE... July 1, 2026

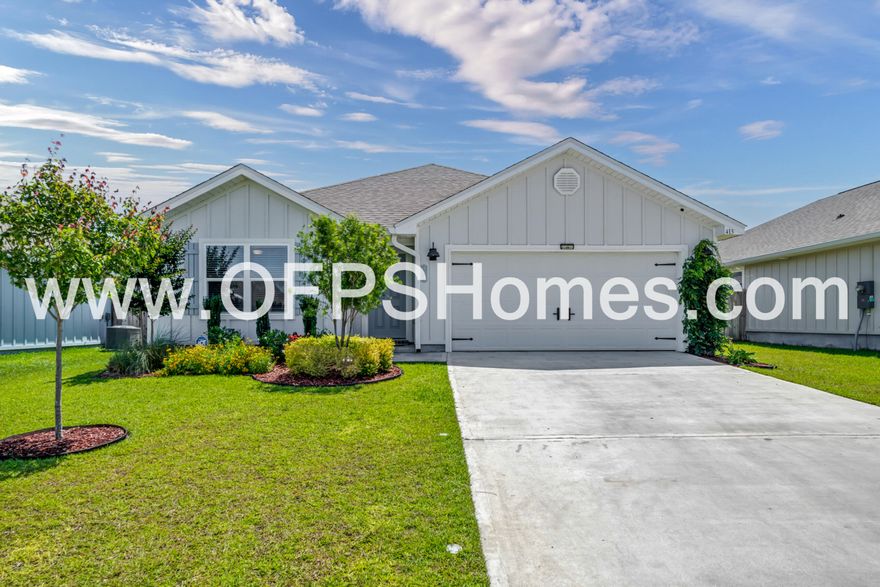
Stunning 4-Bdrm/2bth Home in Shoal River Landing - Community Pool, Smart Features & Upgraded Storage!

Welcome to The Cali, one of our most popular home designs! This beautiful 4-bedroom, 2-bathroom home offers a spacious layout, modern finishes, and fantastic community amenities.

✨ Home Features:
✔️ Open-concept kitchen with an island bar, stainless steel appliances, smooth-top range, built-in microwave, pantry, and a quiet dishwasher--perfect for entertaining!
✔️ Spacious living area with wood-look flooring throughout and plush Friese carpet in the bedrooms.
✔️ Smart Home 'Connect' System with a video doorbell, keyless entry, and more for added convenience and security.
✔️ Upgraded closets with enhanced storage solutions for extra organization.
  Primary suite includes a large walk-in closet, double vanity sinks, oversized linen closet, and a luxurious 5' shower.
 Covered back patio and a two-car garage for extra storage and convenience.
 Beautifully landscaped yard with lush trees and plants--perfect for those with a green thumb!
 Stylish and durable Hardie plank exterior for a timeless look.

NO smoking and NO cats. 600 minimum FICO credit score required in addition to meeting rental criteria. Dogs allowed upon approval with a non-refundable pet fee. Trash and recycling included.
Lawn Care Included.

All applicants are required to complete an application on https://onefamilypropertyservices.petscreening.com/ regardless of if they own a pet or not.  Applicants with an ESA are also required to complete the application.
**Please note, only one pet profile per pet is required.

This property is a part of a Homeowners Association and tenants will be required to adhere to certain rules and restrictions.  If you have any questions, you may request to view the HOA Covenants prior to application. 

** Fees Required once an application is approved include, but may not be limited to: Security Deposit, Non-Refundable Fees (cleaning and rekey), $20 Certified Mail Fee, and Pet Fees (when applicable).
#1002108

Crestview

413 Scarborough Street

4 Beds

2 Baths

1,768 Sq.Ft.

$2,200

MLS#: 1002108
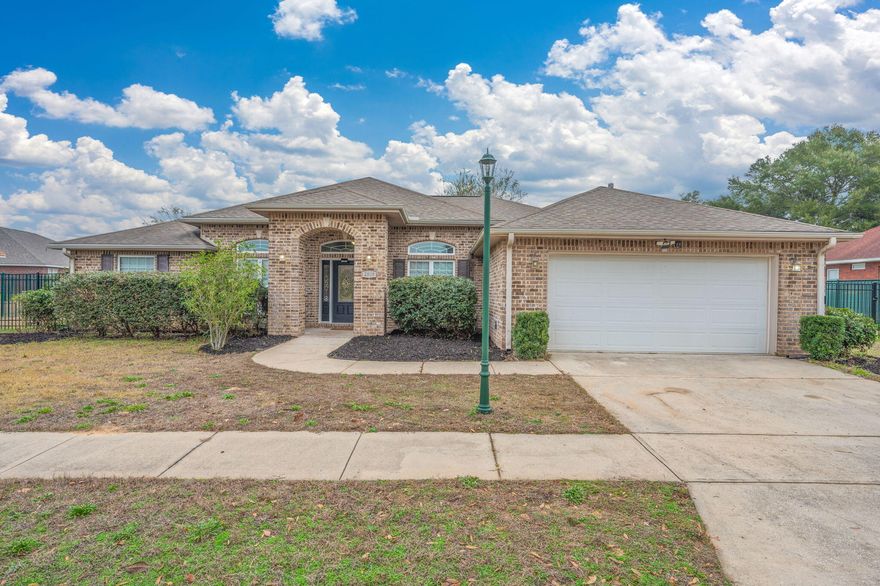
Situated within a gated community, this elegant four-bedroom, three-bath residence showcases refined architectural details and thoughtful design throughout. From the formal dining room adorned with crown molding to the private office framed by French doors, every space is designed with sophistication in mind.
The expansive living room impresses with high ceilings and a gas fireplace, flowing seamlessly into a chef-inspired kitchen featuring granite countertops, bar seating, and a gas range.
The serene primary suite is highlighted by tray ceilings and an en-suite bath complete with a double vanity, walk-in closet, and stand-up shower. Additional bedrooms and baths offer comfort and versatility. . This also home comes with a irrigation system! Schedule your showing today!
#1002128

Crestview

2909 Chancery Lane

4 Beds

2 Baths

2,474 Sq.Ft.

$445,000

MLS#: 1002128

Video Tour! https://array-media.aryeo.com/videos/019d689f-6531-726e-833a-3b655ed81ca8 This 3rd floor condo is remodeled and turnkey! This 1 bedroom plus bunks and 1.5 baths is perfect for a family or an investment property. Updates include: couch, tables, TVs, all kitchen appliances, countertops, backsplash, new paint, fans, and luxury vinyl floors throughout. You can enjoy a cup of coffee or a glass of wine on your oversized balcony while enjoying Gulf views. The 6 stack balconies are two feet larger than the ones next door. Access the white sand beaches and emerald Gulf waters through the Gulf Place Private beach access directly across the street or enjoy the Cabanas community pool, perfect for a q This unit is just steps away from a variety of restaurants, live music and boutique shopping. With all the amenities within walking distance, you won't need your car
#958514

Santa Rosa Beach

145 Spires Lane 306

1 Beds

1 Baths

604 Sq.Ft.

$485,000

MLS#: 958514

1 ... 139 140 141 142 143 ... 666
* Listings identified with the FMLS IDX logo come from FMLS and are held by brokerage firms other than the owner of this website. The listing brokerage is identified in any listing details. Information is deemed reliable but is not guaranteed. If you believe any FMLS listing contains material that infringes your copyrighted work please click here to review our DMCA policy and learn how to submit a takedown request. © 2024. First Multiple Listing Service, Inc.
 - property

Send a message

Message successfully sent.

Your message

What is 3 + 4 ?

Reason for contacting?

I agree to receive email communication and understand I can unsubscribe at any time.

I agree to be contacted by Noah Escobar via call, email, and text for real estate services. To opt out, you can reply 'stop' at any time or reply 'help' for assistance. You can also click the unsubscribe link in the emails. Message and data rates may apply. Message frequency may vary. Privacy Policy

Sign Out

Virtual Assistant

Would you like to take the next step with this property? We can help you schedule a showing or virtual tour, or send you more details.

Yes, I would like more information.

Thank You for Your Reply, One of Our Agents will contact you as soon as possible

No, maybe later.

Thank you, you can always contact me via email, phone number or through the contact form.

Realhub AI

Lucy - Your AI-Powered Realtor

Update Your Temporary Password

Personalize your search

Enter your email and we'll notify you immediately when new listings match what you're looking for.

or enter email address

Already have an account ? Login here

Continue your home search

I agree to receive communications and understand I can unsubscribe at any time.

I agree to be contacted by Noah Escobar via call, email, and text for real estate services. To opt out, you can reply 'stop' at any time or reply 'help' for assistance. You can also click the unsubscribe link in the emails. Message and data rates may apply. Message frequency may vary. Privacy Policy

Already have an account ? Login here

We use cookies

We use cookies primarily for analytics to enhance your experience. By accepting, you agree to our use of these cookies. You can manage your preferences or learn more about our cookies policy.